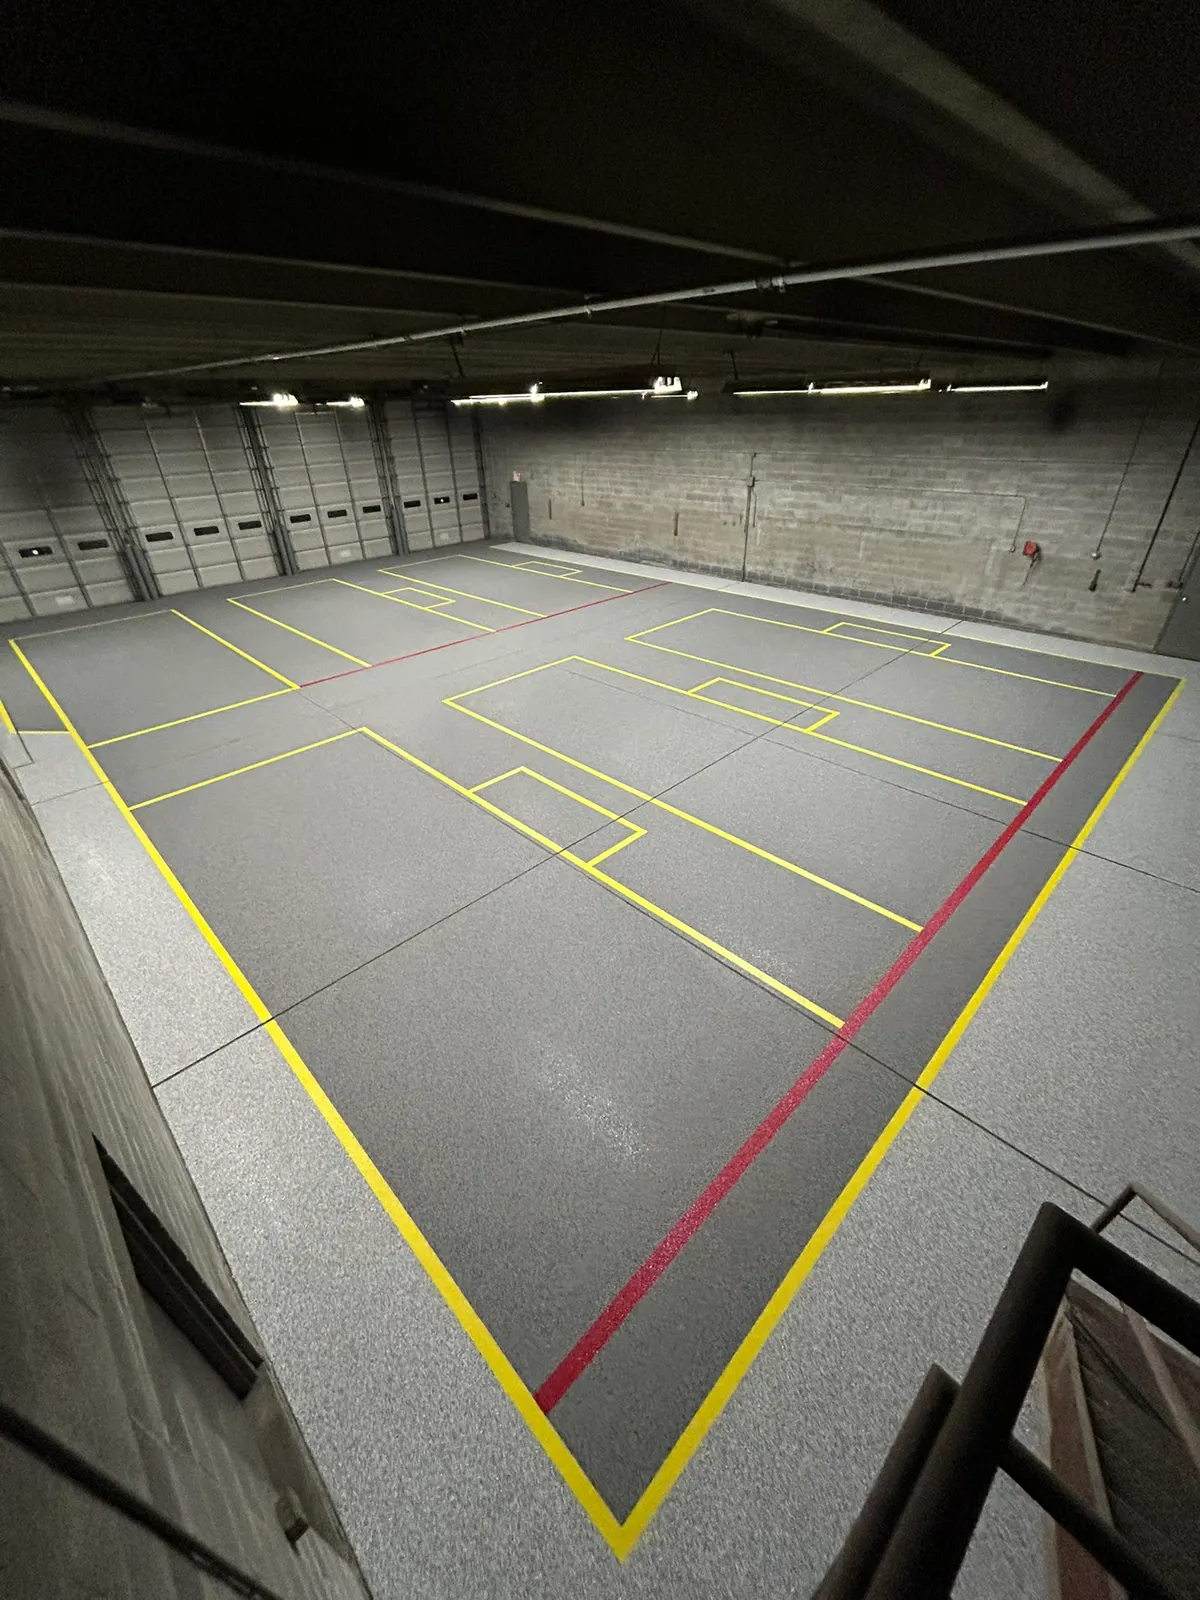
Walk into a well run warehouse and the floor tells you where everything goes before anyone says a word. Yellow lines show where the forklifts drive. Boxes show where pallets wait. A red line shows where you do not go. Walk into a warehouse without lines and you get the opposite: pallets drifting into the aisles, a different path to the dock doors every week, and a near miss or two that nobody writes down.
This guide covers what floor marking is for, what the rules actually say, what the colors mean, and how to plan and keep up a layout. It is written for the person who runs the building, not for a safety consultant.
What floor lines do
Floor marking does three jobs at once.
Safety. Lines separate people from forklifts and keep fire equipment, exits and electrical panels clear. Most warehouse injuries involve a vehicle and a person in the same space at the same time. A marked walkway and a marked lane reduce how often that happens.
Flow. When lanes are defined, material moves in predictable paths. Forklift drivers do not have to improvise around pallets that were left in the aisle. Picks are faster and there is less backing up.
Organization. Marked staging areas, storage boxes and work cells give everything a home. If you have ever done a 5S or lean program, floor marking is the part that makes it stick, because the floor itself enforces the rule.
What OSHA actually requires
There is a lot of confusion here, so it is worth being precise.
OSHA's materials handling and storage rule says that permanent aisles and passageways have to be appropriately marked. The walking and working surfaces rules require that aisles and passageways be kept clear and in good repair, with no obstructions that could create a hazard. OSHA also assigns meanings to two colors: red for fire protection equipment and danger, and yellow for caution and for marking physical hazards such as striking against, stumbling, falling, tripping and being caught in between.
What OSHA does not do is publish a detailed floor marking standard with line widths, exact colors for every purpose and spacing rules. Those details come from industry convention, mainly the ANSI Z535 safety color standards and common practice, plus whatever your own safety program and insurer expect.
The practical takeaway: you are required to mark permanent aisles and keep them clear, and red and yellow have fixed meanings. Beyond that, you have room to design a system that fits your building, as long as it is consistent and your people understand it.
What the colors mean
Most facilities follow this convention. It is not law, but it is what inspectors, new hires and visiting drivers will expect.
| Color | Common use |
|---|---|
| Yellow | Aisles, traffic lanes, work cells, general caution areas |
| White | Equipment, racks, carts, fixtures and storage that is not otherwise coded |
| Red | Fire equipment, fire lanes inside the building, danger and restricted zones, defect or scrap areas |
| Blue, green, black | Materials and components in process, raw materials, finished goods, depending on your system |
| Orange | Materials or product held for inspection |
| Red and white stripes | Areas that must stay clear for safety reasons, such as in front of electrical panels and fire equipment |
| Black and yellow stripes | Areas with a physical hazard that need extra caution |
The exact assignments matter less than consistency. Pick a scheme, write it down, post it, and train to it. A floor with five colors and no legend is harder to read than a floor with two colors and a rule.
How wide should lines be
Floor lines are usually painted between two and six inches wide. Four inches is the most common choice for aisles and lane boundaries because it is visible from a forklift seat without taking up floor space. Narrower lines, two or three inches, are used for small work cells and shelving outlines. Wider lines, up to six inches, are used for main traffic lanes in large facilities where visibility from a distance matters.
Whatever width you choose, keep it the same for the same kind of line throughout the building. A lane that is four inches in one bay and two inches in the next looks like two different systems.
How wide should aisles be
The aisle has to be wide enough for the equipment that uses it, with room to spare. A common rule of thumb is the width of your widest load plus clearance on each side, and more where two forklifts need to pass or where forklifts and pedestrians share space. Pedestrian walkways should be separated from forklift lanes by a line at minimum and by a barrier where traffic is heavy. Your forklift manufacturer's specifications and your insurer will have opinions on this, and they are worth asking.
Planning the layout
Good floor marking starts with a walk, not a drawing.
- Watch how the floor is used. Spend time on the floor during a busy shift. Where do forklifts actually go? Where does material pile up? Where do people walk to get to the break room or the restrooms?
- Fix the fixed points first. Dock doors, columns, racking, fire extinguishers, panels and exits do not move. Lines have to work around them.
- Draw lanes that match real traffic. Forcing a lane where nobody drives means it will be ignored and the layout will fail.
- Size staging areas honestly. A staging box that is too small overflows into the aisle on the first busy day.
- Mark what must stay clear. The space in front of electrical panels, fire equipment, eyewash stations and exits should be marked and protected.
- Chalk it before you paint it. Snap chalk lines for the whole layout and walk it with the team. Moving chalk is free. Moving paint is not.
Paint, tape or something else
There are three common ways to put lines on a floor.
Floor marking paint is the standard for concrete floors. It is applied with a striping machine for long lines and by hand at corners, and it bonds well to a properly prepared surface. It is the best choice for permanent layouts and large floors.
Floor marking tape is faster to apply and easy to change, which makes it good for temporary layouts and for facilities that reconfigure often. Good industrial tape holds up reasonably well, but forklift traffic and pallet jacks lift the edges over time, and tape on a dirty or oily floor fails quickly.
Epoxy or coated systems are a bigger investment. They involve coating the floor itself and building the lines into the coating. They last the longest and look the best, and they cost the most and take the floor out of service the longest.
For most warehouses, painted lines on a cleaned concrete floor are the right balance of durability and cost.
Prep is most of the job
Paint only sticks to a clean, sound surface. Before any lines go down, the floor along each line path needs to be swept, degreased where oil has been tracked, and dry. Sealed or polished concrete needs light scuffing so the paint has something to grip. A rushed prep is why some floor marking peels within months while other floors, painted with the same product, last years.
Cure time matters too. Floor paint needs time before forklifts run across it. A good crew paints in sections so lanes can cure while work continues elsewhere.
Keeping the warehouse running
Nobody wants to shut down a building to paint lines. The usual approach is to work in sections: cone off part of the floor, prep and paint it, let it cure, then move on. Weekends and overnight shifts are common for floors that run two or three shifts a day. Winter is a good season for indoor marking because the outdoor striping and sealcoating calendar is quiet, so scheduling is easier.
We did a floor like this in Chambersburg at the end of January, in sections, while the facility stayed open. You can read about it in the warehouse floor marking project.
Maintenance
Floor paint wears first where tires pivot: at the ends of lanes, in front of dock doors, around the corners of staging boxes. Expect those spots to need touch ups in a year or two and the rest of the layout to last longer. Build a quick annual walk into your schedule, note the worn spots, and have them repainted before the lines disappear. A few corners are a small job. A whole layout is not.
If your operation changes and the layout no longer fits, change the lines. Old lines that no longer mean anything are worse than no lines, because people stop trusting the floor.
Common mistakes
- Marking the plan instead of the practice. Lines where nobody drives get ignored.
- Too many colors. A legend nobody can remember is no legend.
- Inconsistent widths. Makes the floor look like a patchwork.
- Painting over dirt. The paint bonds to the dirt and lifts out.
- Skipping the clear zones. Fire equipment and panels need marked, open space.
- Never touching up. A faded lane is a lane that gets parked in.
What it costs
Floor marking is quoted per linear foot of line, plus the prep the floor needs and any stencils or symbols. Floors that need degreasing or scuffing cost more to prepare than floors that are already clean and sound. Our minimum job is $400. The best way to get a number is to send a sketch of the layout with rough dimensions and a few photos of the floor.
Frequently asked questions
Is floor marking legally required?
Permanent aisles and passageways in a workplace must be appropriately marked, and red and yellow have fixed meanings under OSHA. The detailed design of your system is up to you, and your insurer and safety program may have their own expectations.
How long does painted floor marking last?
High traffic ends of lanes may need touch ups within a year or two. The rest of a layout on a well prepared floor lasts considerably longer.
Can you mark a floor without shutting down?
Yes. Work is done in sections, often on weekends or overnight, and lanes are cured and reopened before the next section is started.
Paint or tape?
Paint for permanent layouts and large floors. Tape for temporary layouts or facilities that reconfigure often.
Do you follow a standard color code?
We follow yours if you have one. If you do not, we help you set up a simple one based on the common convention and write it down for your team.
Ready to put lines on your floor?
Lancaster Lines & Asphalt marks warehouse, shop and industrial floors across Lancaster County and travels for larger facilities. Send a sketch and some photos and we will come back with a plan and a written price. See the warehouse floor marking page or request a free quote.